


- Home
- A-Z Catalogue
- Products
- Valves
- Cetop
- Manual Directional Valves
- Proportional Valves
- Poppet Valves
- High-Speed Linear Servo Valves
- All High-Speed Linear Servo Valves
- Cetop 10 (NG32) Two Stage Type High Speed Linear Servo Valves – LSVHG-10
- Cetop 10 (NG32) Two Stage Type High Speed Linear Servo Valves – LSVHG-10 (With Fail-Safe)
- Cetop 8 (NG25) Two Stage Type High Speed Linear Servo Valves – LSVHG-06
- Cetop 8 (NG25) Two Stage Type High Speed Linear Servo Valves – LSVHG-06 (With Fail-Safe)
- Cetop 7 (NG16) Two Stage Type High Speed Linear Servo Valves – LSVHG-04
- Cetop 7 (NG16) Two Stage Type High Speed Linear Servo Valves – LSVHG-04 (With Fail-Safe)
- Cetop 5 (NG10) Direct Type High Speed Linear Servo Valves – LSVG-03
- Cetop 5 (NG10) OBE Type Direct Operated Linear Servo Valves – LSVG-03-EH
- Cetop 3 (NG6) OBE Type Direct Operated Linear Servo Valves – LSVG-01-EH
- Pumps
- Pressure control
- Flow Control Valves
- Pressure Control Valves
- All Pressure Control Valves
- Brake Valves
- Direct Relief Valve
- Low Noise Solenoid Controlled Relief Valves
- Low Noise Pilot Operated Relief Valves
- Pilot Operated Relief Valves
- Pressure reducing and relieving valves
- Pressure reducing and check valves
- Pressure control valves
- Remote Control Relief Valves
- Solenoid Controlled Relief Valves – BSG
- Solenoid Controlled Relief Valves – BST
- Unloading relief valves
- Check valves
- Environmental
- Valves
- Hydraulic Systems
- Power pack
- About Us
- Contact
- Blog

How to Choose a Carbon Seamless Pipe Manufacturer in 2026?
Choosing a Carbon Seamless Pipe Manufacturer in 2026 requires more than comparing prices on a spreadsheet. The right partner should prove material quality, production stability, and technical understanding through clear evidence. Look for facilities that manufacture pipes under recognized standards, such as ASTM, ASME, EN, or API specifications. Confirm whether the manufacturer controls steelmaking, piercing, heat treatment, sizing, and final inspection internally. A factory visit can reveal important details: furnace records, calibrated gauges, clean storage areas, and properly marked pipe bundles.
Edwin Basson, Director General of worldsteel, has said, “Steel is essential to a sustainable future.” His statement reflects a practical point. Pipe selection affects safety, service life, energy use, and replacement costs. A reliable Carbon Seamless Pipe Manufacturer should provide heat numbers, mill test certificates, chemical analysis, mechanical results, and non-destructive testing records. Hydrostatic testing and ultrasonic inspection also deserve careful attention. Ask how rejected pipes are handled. Ask who approves corrective action.
Do not trust polished brochures alone. Request recent project references, production capacity, realistic lead times, and export experience. Check whether the company can maintain consistent wall thickness across different diameters. Small deviations can create serious installation problems later. Price still matters, of course. It should not lead the decision. An unusually low quotation may hide weak traceability, limited testing, or uncertain steel sources. No supplier is flawless. Even experienced buyers sometimes overlook communication speed and after-sales support. That is worth reflecting on before signing a long-term agreement.
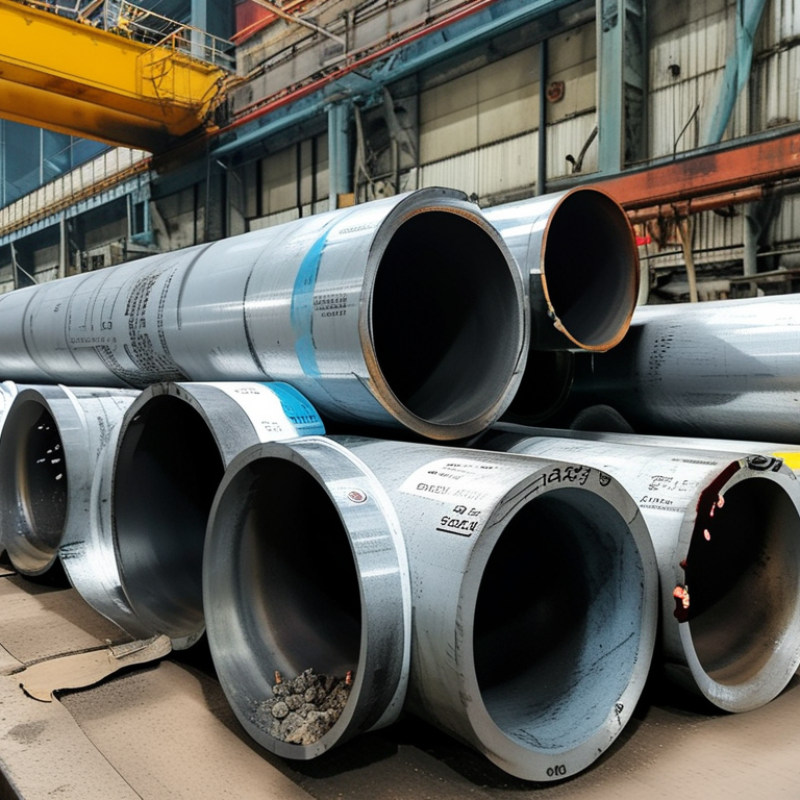
Table of Contents [Hide]
Define Carbon Seamless Pipe Requirements by NPS, Schedule, Grade, and Service
How to Choose a Carbon Seamless Pipe Manufacturer in 2026?
Define the pipe before comparing manufacturers. Start with NPS, not outside diameter alone. NPS 4 does not mean a 4-inch measured diameter. Under ASME B36.10M, schedule controls wall thickness, while the same NPS can have several schedules. For example, NPS 4 Schedule 40 and Schedule 80 have different pressure capacity, weight, and internal flow area. A neat specification can still be wrong.
State the grade and service conditions clearly. ASTM A106 Grade B suits many high-temperature, pressure-service applications. API 5L grades may fit line-pipe duties, but they should not be selected automatically for process piping. Record design pressure, temperature, fluid composition, corrosion allowance, and operating cycles. Sour service requires additional controls under ISO 15156. Chlorides, hydrogen, and wet gas can change the correct material decision. Sometimes, a lower-cost grade creates higher inspection risk.
Use independent evidence when screening a manufacturer. The World Steel Association forecast global steel demand at about 1.75 billion tonnes in 2024 and 1.77 billion tonnes in 2025, showing a large but competitive supply base. Ask for heat numbers, chemical analysis, tensile results, hydrostatic testing, ultrasonic inspection, and dimensional records. Verify traceability from billet to finished pipe. Request recent third-party inspection reports. Mill capacity alone proves little. A manufacturer may offer the right NPS and schedule, yet lack stable heat-treatment control. That weakness is easy to miss. Practical site experience still matters.