


- Home
- A-Z Catalogue
- Products
- Valves
- Cetop
- Manual Directional Valves
- Proportional Valves
- Poppet Valves
- High-Speed Linear Servo Valves
- All High-Speed Linear Servo Valves
- Cetop 10 (NG32) Two Stage Type High Speed Linear Servo Valves – LSVHG-10
- Cetop 10 (NG32) Two Stage Type High Speed Linear Servo Valves – LSVHG-10 (With Fail-Safe)
- Cetop 8 (NG25) Two Stage Type High Speed Linear Servo Valves – LSVHG-06
- Cetop 8 (NG25) Two Stage Type High Speed Linear Servo Valves – LSVHG-06 (With Fail-Safe)
- Cetop 7 (NG16) Two Stage Type High Speed Linear Servo Valves – LSVHG-04
- Cetop 7 (NG16) Two Stage Type High Speed Linear Servo Valves – LSVHG-04 (With Fail-Safe)
- Cetop 5 (NG10) Direct Type High Speed Linear Servo Valves – LSVG-03
- Cetop 5 (NG10) OBE Type Direct Operated Linear Servo Valves – LSVG-03-EH
- Cetop 3 (NG6) OBE Type Direct Operated Linear Servo Valves – LSVG-01-EH
- Pumps
- Pressure control
- Flow Control Valves
- Pressure Control Valves
- All Pressure Control Valves
- Brake Valves
- Direct Relief Valve
- Low Noise Solenoid Controlled Relief Valves
- Low Noise Pilot Operated Relief Valves
- Pilot Operated Relief Valves
- Pressure reducing and relieving valves
- Pressure reducing and check valves
- Pressure control valves
- Remote Control Relief Valves
- Solenoid Controlled Relief Valves – BSG
- Solenoid Controlled Relief Valves – BST
- Unloading relief valves
- Check valves
- Environmental
- Valves
- Hydraulic Systems
- Power pack
- About Us
- Contact
- Blog

How to Find the Best China CNC Turning Machining Supplier?
Choosing the right China Cnc Turning Machining supplier can influence quality, delivery, and long-term production costs. Many factories present impressive equipment photos and attractive prices. However, images rarely reveal process discipline. The real evidence appears in sample parts, inspection records, and clear technical communication. A dependable supplier should explain its machine capabilities, material controls, tolerance management, and production experience without making vague promises.
Look for practical proof. Ask whether the factory has produced similar shafts, bushings, threaded parts, or precision connectors. Review a sample drawing, revision history, surface-finish requirements, and dimensional inspection report. A trial order can reveal more than a sales presentation. Check critical dimensions with calibrated tools, inspect packaging, and compare the delivered material with the certificate. Small details matter. A scratched surface or unclear label may signal weak process control. Certifications such as ISO 9001 can support credibility, but they should not replace direct verification.
This guide explains how to compare suppliers beyond unit price. It considers engineering support, quality systems, production capacity, communication, lead times, and export reliability. The lowest quotation may hide inspection gaps, tooling charges, or costly delays. No supplier is perfect. That is worth remembering. Even experienced buyers can overlook a minor tolerance or misunderstood coating requirement. Careful questions, documented specifications, and a controlled first order create a more reliable decision. The goal is not simply to find a factory with CNC lathes. It is to build a supplier relationship that performs consistently when drawings change, volumes increase, and deadlines become demanding.
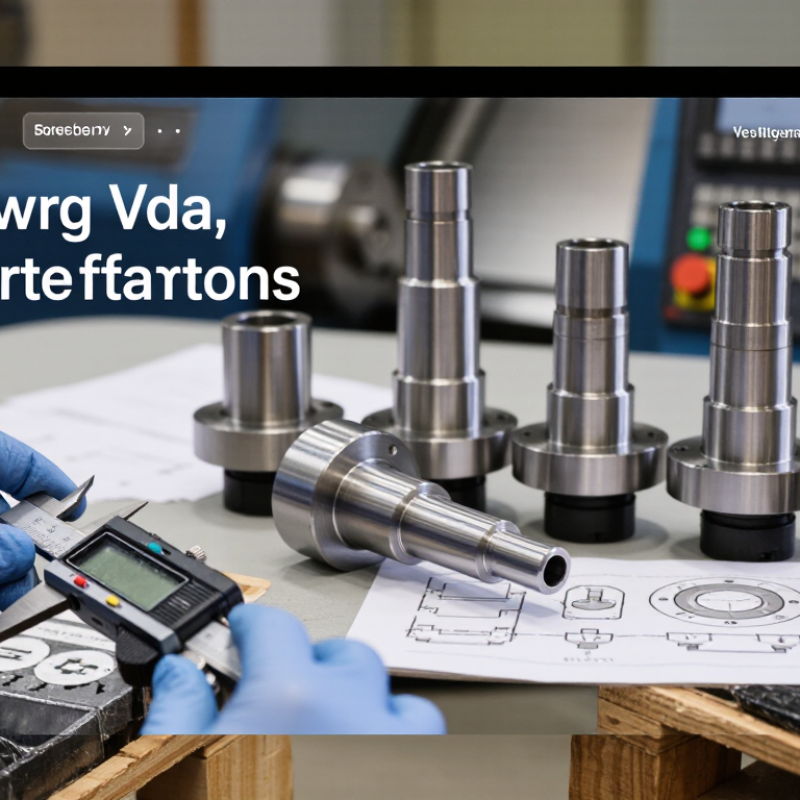
Table of Contents [Hide]
Define Your CNC Turning Requirements and Project Specifications
Before contacting a China CNC turning supplier, define what the part must do. Start with a clear drawing, preferably in a standard 3D format. State the material grade, raw stock size, and heat-treatment needs. List critical dimensions and tolerances beside the relevant features. A vague tolerance can create an expensive argument. Keep it practical. If a shaft must fit a bearing, provide the bearing reference and fit requirement.
Your specification should cover quantity, prototype expectations, annual demand, and delivery timing. Mention threads, grooves, knurling, chamfers, and difficult internal bores. Surface finish matters too; Ra values are more useful than “smooth.” Describe appearance limits, including allowable tool marks or discoloration. Ask how the supplier will inspect each feature. A reliable quotation should identify gauges, coordinate measuring equipment, sampling plans, and inspection reports. Request material certificates when traceability is important.
I have seen projects delayed because the drawing showed millimeters, while an email mentioned inches. Put every unit on the drawing. Send a revision-controlled file and record every change. It is easy to overlook burr removal. Specify it. Compare supplier feedback with your actual requirements, not only the lowest price. If a tolerance appears unnecessarily tight, ask whether function truly requires it. That conversation may reduce machining time, but changing it later can disrupt tooling and delivery. Share assembly photos when they clarify orientation or access. Good suppliers will question unclear details before cutting metal.